
BEDS4
BATHS4 full 1 partial
SQUARE FEET2,682
MLS#1014089
STATUSActive
PROPERTY TYPEResidential - Single Family
SUBDIVISIONWATERSOUND ORIGINS
Property Description
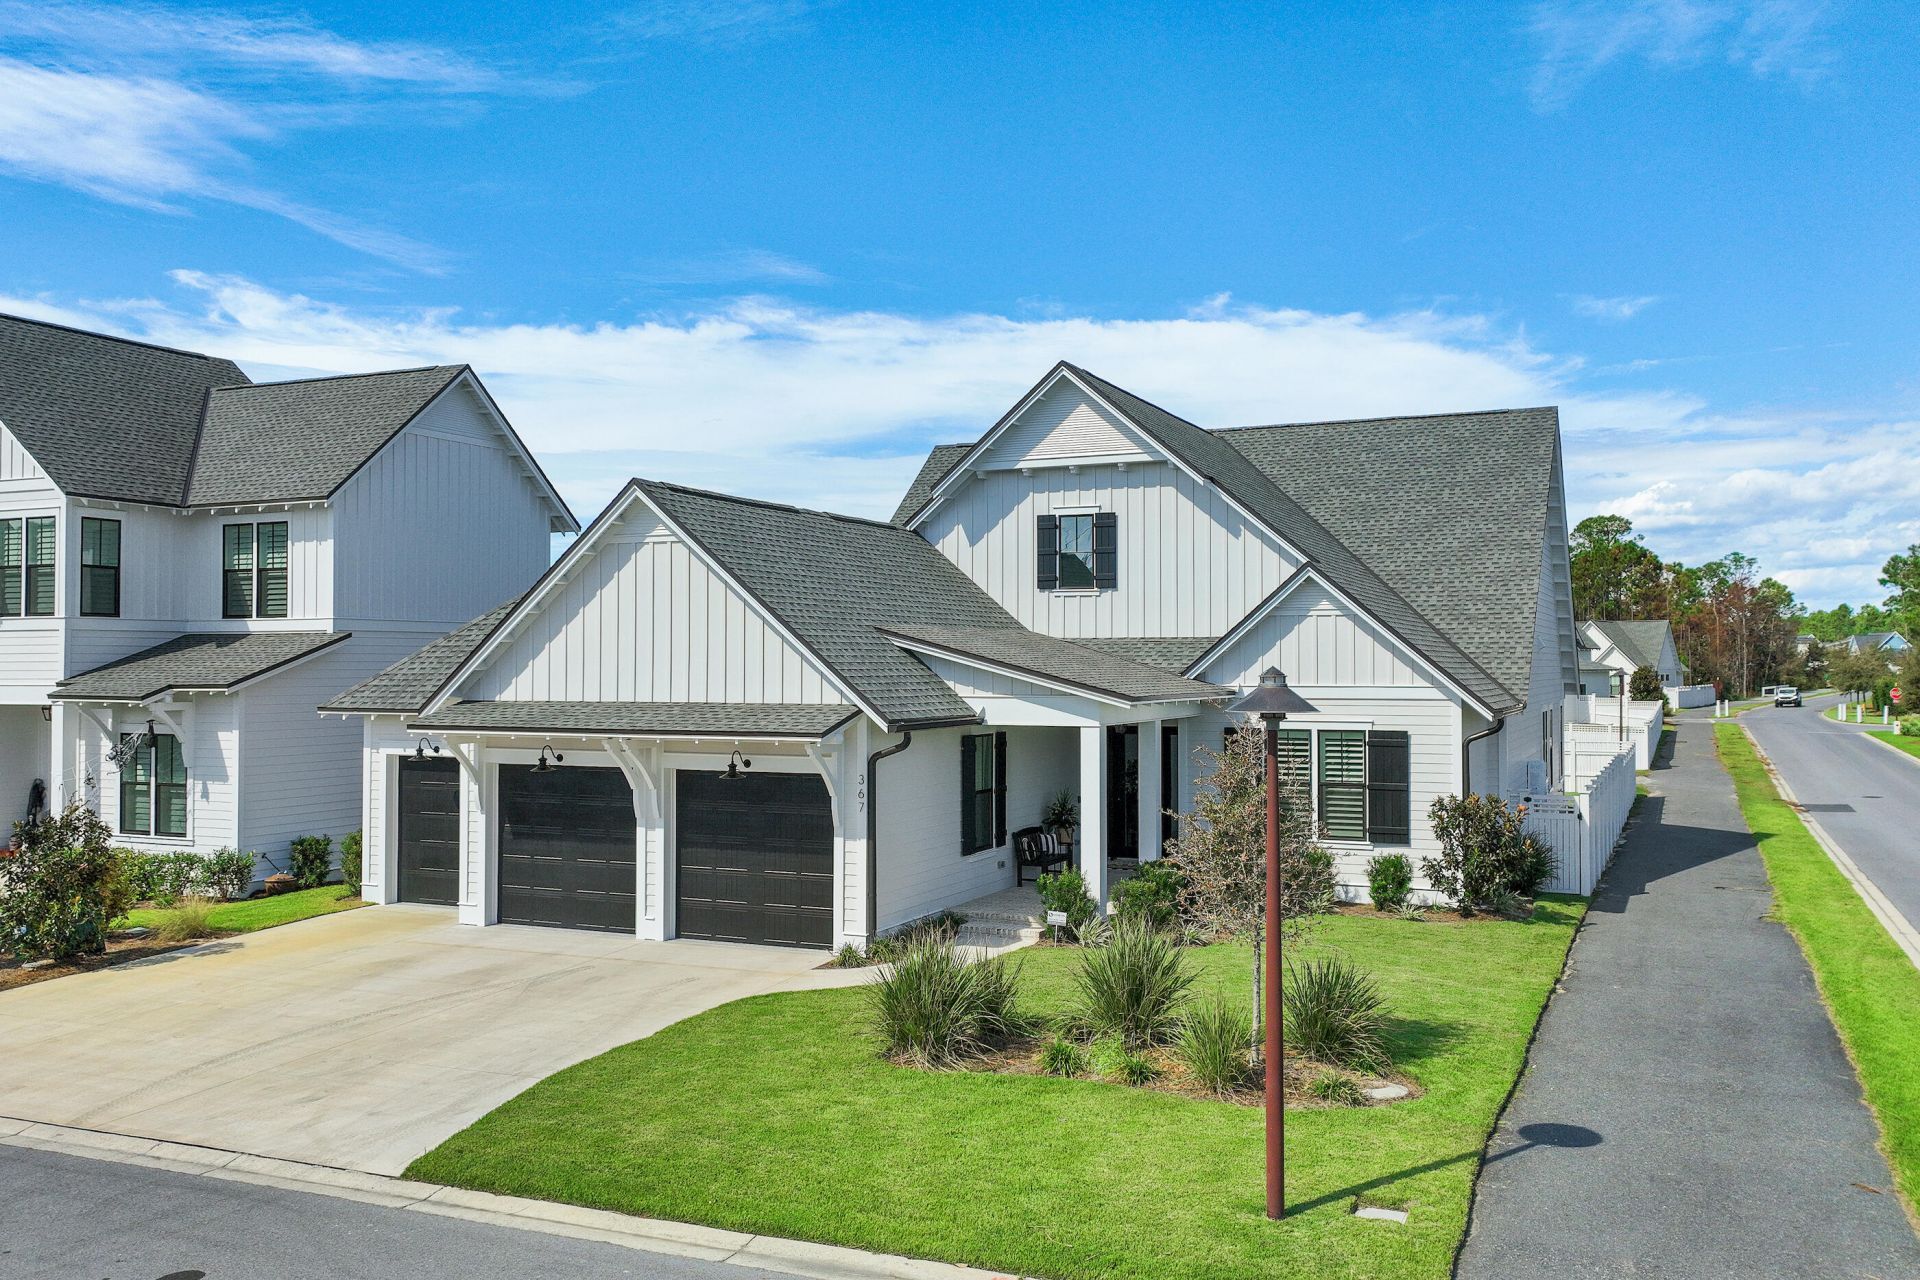
MOVE IN READY AND LOADED WITH OVER $180,000 IN UPGRADES, this exceptional 2026-built Ficus XL plan in Watersound Origins by Huff Homes showcases a single-story floor plan that includes redesigned concepts by the current owners and later adopted by the builder for future construction! Situated on a desirable corner lot, this 4-bedroom, 4 full en-suite bath, 1 half-bath home offers luxury living with thoughtful customizations throughout. The open-concept design features 10-foot ceilings, quartz countertops throughout, a stunning white oak kitchen island, custom white oak vent hood, stacked glass cabinetry, quartz backsplash, under-cabinet lighting, Bosch refrigerator with refreshment center, and a 36'' Thermador dual-fuel range. An expanded walk-in butler's pantry with quartz countertop and painted wood shelving adds functionality and style. Solid-core doors, bronze windows, champagne bronze fixtures, seaside limestone tile in all baths and laundry, and designer finishes elevate every space. The luxurious primary suite includes a makeup vanity, seaside limestone shower walls, handheld shower fixture, full-size closet mirror, and custom cabinetry. Additional highlights include a whole-house Generac generator, dehumidifier, video doorbell, security camera system, Decora switches, light dimmers throughout, framed recessed TV box, and epoxy-finished garage floors. Outdoor living is equally impressive with brick front and back porches, a screened-in lanai, gas fireplace with brick surround and mantel, mounted TV area, and a summer kitchen featuring an Alfresco grill, hood, and cabinetry. The fully fenced backyard offers ample room for a future pool. A spacious 2.5-car garage and an oversized driveway provide abundant parking and storage. Occupied for only five months and still covered by the builder's warranty, this stunning home offers a rare opportunity to own a highly upgraded, nearly new residence in one of Watersound Origins' most sought-after neighborhoods. Residents of Watersound Origins enjoy an unmatched coastal lifestyle centered around outdoor recreation, community connection, and convenience. This thoughtfully planned community features the Origins Golf Course, resort-style pool, fitness center, tennis and pickleball courts, miles of walking and biking trails, parks, and access to Lake Powell for paddleboarding and kayaking. Just minutes away, Inlet Beach Regional Access offers convenient access to the sugar-white sands and emerald waters of the Gulf, making beach days effortless. Ideally positioned near the shops and restaurants of Watersound Town Center and the renowned dining and entertainment destinations along Scenic Highway 30A, Watersound Origins delivers the perfect blend of relaxed coastal living and modern luxury.
Upcoming Open Houses
Open House Thursday October 22nd, 1:00pm - 3:00pm
Open House Saturday October 24th, 12:00pm - 4:00pm
Property Features
Property Type: Residential - Single Family
Cooling: Ceiling Fans, Central Air
Fenced: Yes
Garage: 2.5 car attached
Heating: Central
Home Style: Florida Cottage
Lot Size: 0.21 Acres
Stories: 1.0
Taxes: $858
Year Built: 2026
Feature Descriptions
Appliances: Auto Garage Door Opn, Dishwasher, Disposal, Microwave, Range Hood, Refrigerator, Smoke Detector, Stove/Oven Gas, Warranty Provided, Water Heater - Gas, Water Heater - Tnkls
Association Fee Includes: Ground Keeping, Land Recreation, Management, Master Association, Recreational Faclty
Community Features: Short Term Rental - Not Allowed, Pickle Ball, Dock, Exercise Room, Fishing, Golf, Pavillion/Gazebo, Pets Allowed, Picnic Area, Playground, Pool, Tennis
Exterior: Brick, Frame, Roof Pitched, Siding CmntFbrHrdBrd
Exterior: Rain Gutter, BBQ Pit/Grill, Fenced Back Yard, Sprinkler System, Summer Kitchen
Fencing: Fenced Privacy
Fireplace: Fireplace
Fireplace Y/N: Yes
Flooring: Floor Tile, Floor Vinyl
Foundation: Slab
HOA: Yes
Interior: Breakfast Bar, Ceiling Crwn Molding, Kitchen Island, Lighting Recessed, Newly Painted, Pantry, Pull Down Stairs, Shelving, Split Bedroom, Washer/Dryer Hookup, Woodwork Painted
Lot: Covenants, Restrictions, Sidewalk, Within 1/2 Mile to Water
Lot Dimensions: 65'x140'x65'x140'
Parcel Number: 25-3S-18-16245-000-0470
Patio/Porch: Porch Screened
Pool Features: Pool Type
Property Condition: Construction Complete
Road Frontage: Private Road
Rooms Total: 6
Sewer: Public Sewer
Sub Type: Detached Single Family
Utilities: Electric, Gas - Natural, Public Water, Underground
Window: Double Pane Windows, Storm Windows
Room Sizes
Living Room: 18.5 X 25 Level - First
Dining Area: 11 X 13 Level - First
Primary Bedroom: 13.5 X 17 Level - First
Bedroom: 13 X 13 Level - First
Bedroom: 12 X 12 Level - First
Bedroom: 12 X 12 Level - First
Local Schools
High School: South Walton
Middle School: Emerald Coast
Elementary School: Bay
Listed By / Shown By
Listed By
Agency Name: Legendary Realty LLC
Shown By
Agent Name: Ricky Lee Jones
Agent Phone: (850) 290-2901
Agency Title: Premier Property Group

Estimate Your Payment
Estimated Payment
$ 3,721.49 per month $3,227.07 Principal & Interest $71.50 Property Tax $422.92 Homeowner's InsuranceChange Payment Information
Privacy Policy / DMCA Notice / ADA Accessibility


This site is hosted, designed and copyright
© 1994 - 2026 by
Delta Media Group, Inc. -- Patent Pending --
367 W Firethorn Circle | MLS# 1014089
This single family home located at 367 W Firethorn Circle, Inlet Beach, FL 32461 is currently listed for sale with an asking price of $1,450,000. This property was built in 2026 and has 4 bedrooms and 4 full and 1 partial baths with 2682 sq. ft. W Firethorn Circle is located in the WATERSOUND ORIGINS subdivision. Search WATERSOUND ORIGINS real estate on rickyleejones.premierfl.com today.